5800 NICHOLSON LANE 1-201
SEE ALL PHOTOS
5800 NICHOLSON LANE 1-201
Sold

5800 NICHOLSON LANE 1-201

5800 NICHOLSON LANE Unit: 201, ROCKVILLE, MD 20852

$439,900
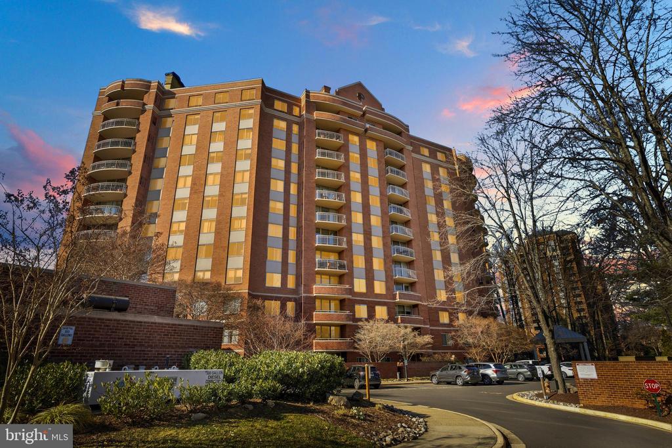
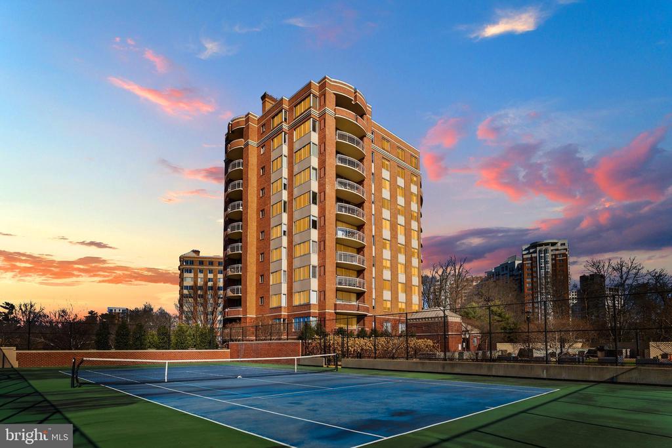
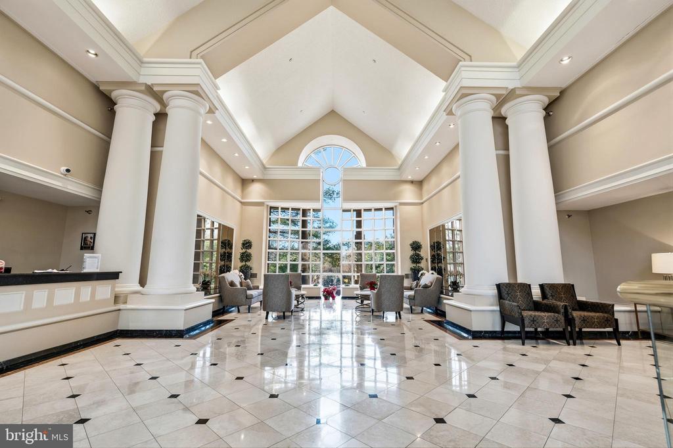
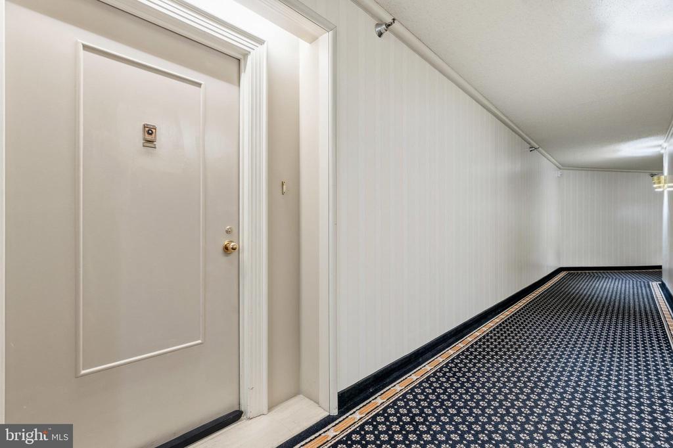
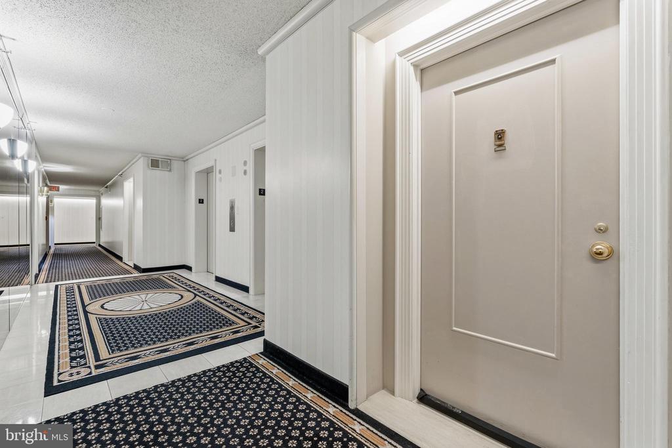
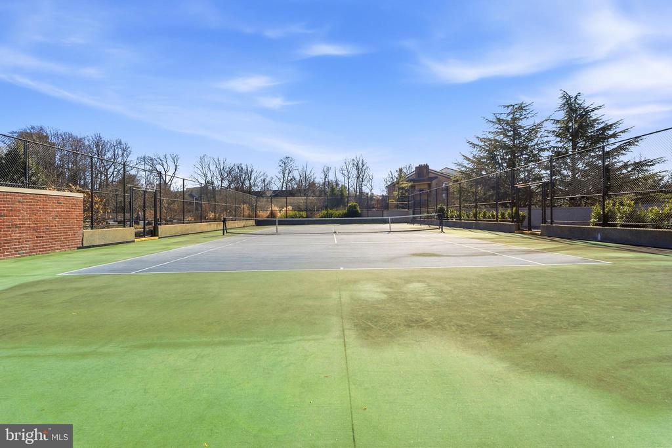
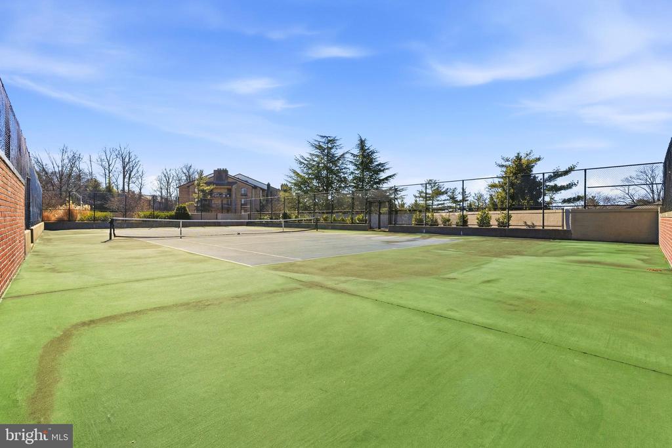
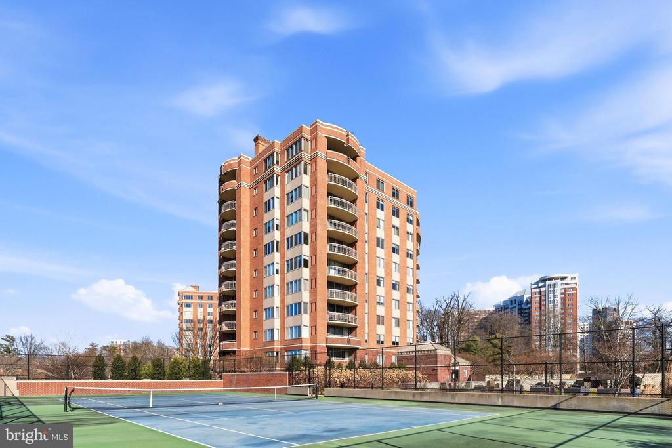
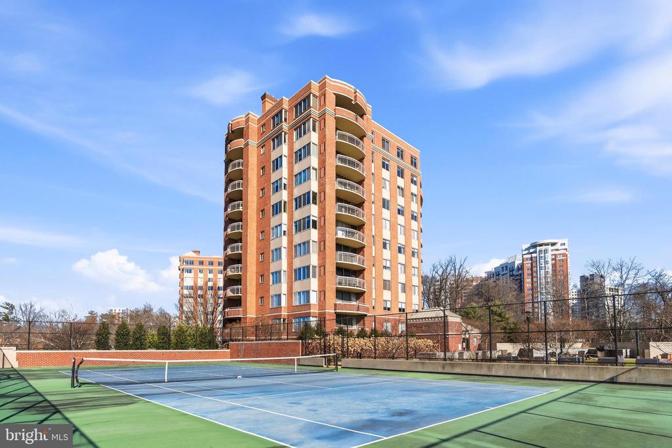
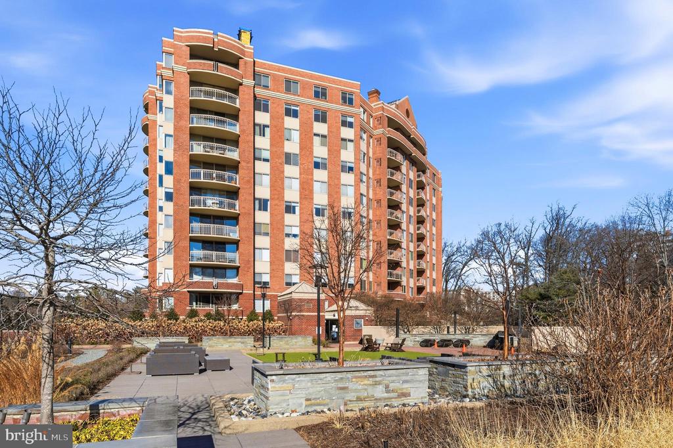
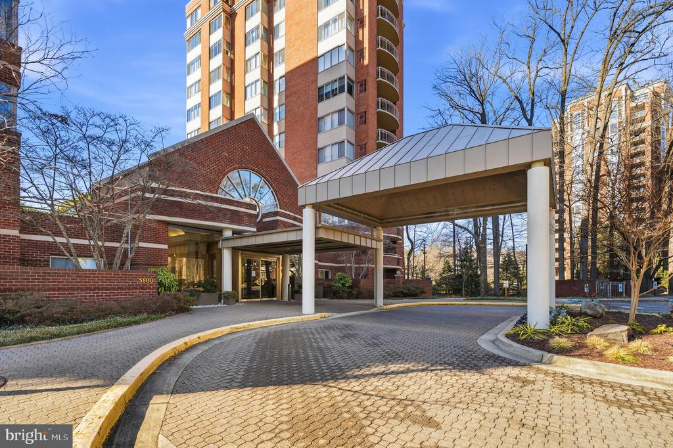
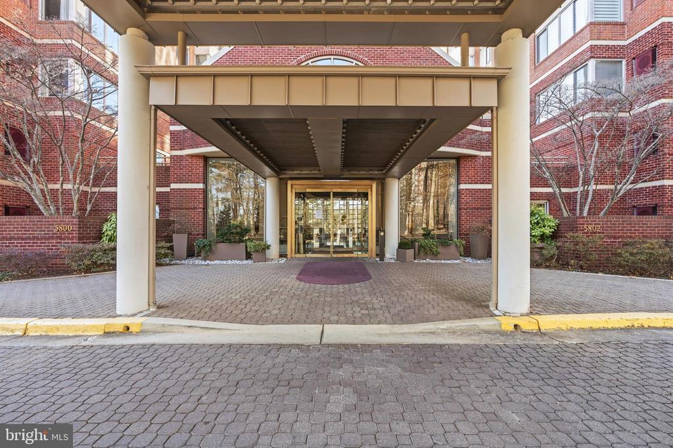
Resort-style, lock-and-leave living in North Bethesda, gated entry with concierge & security, elevator access, fitness center, pool & tennis, minutes to Pike & Rose, downtown Bethesda, and DC.
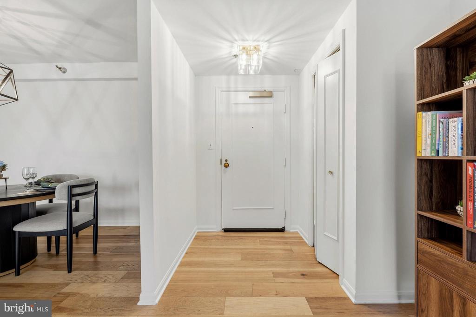
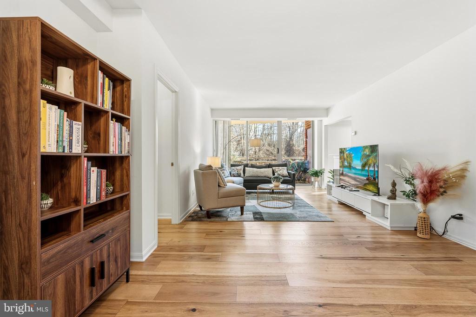
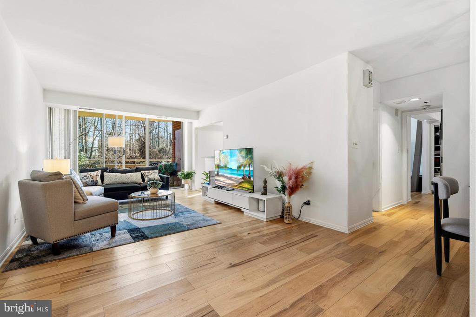
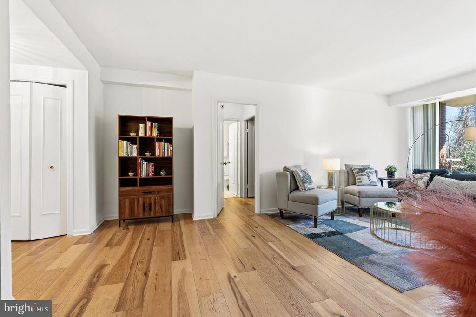
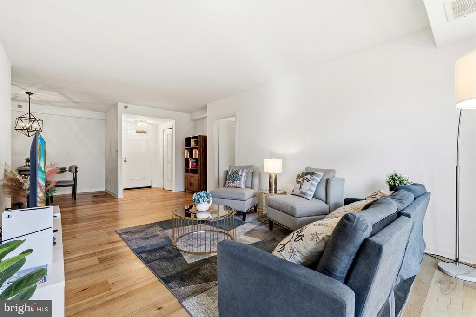
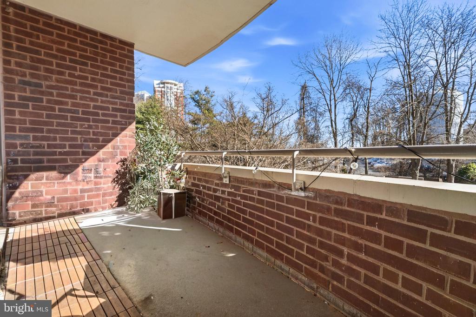
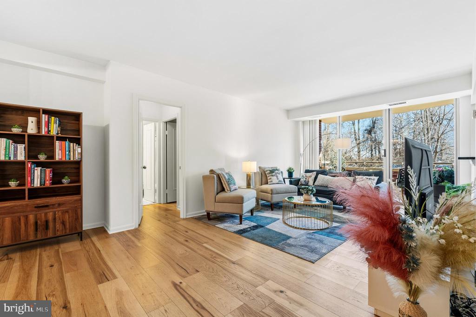
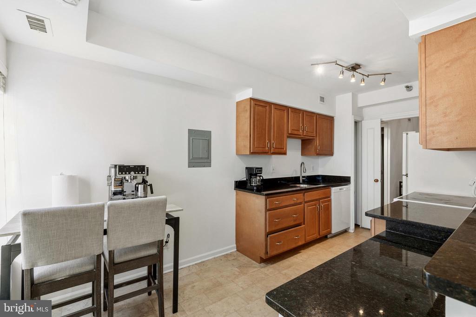
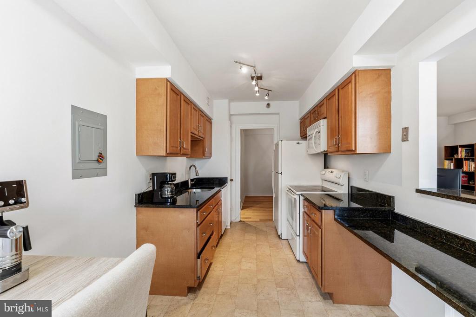
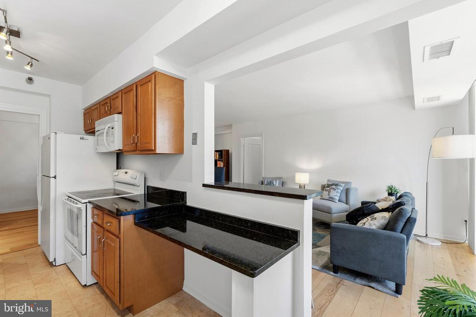
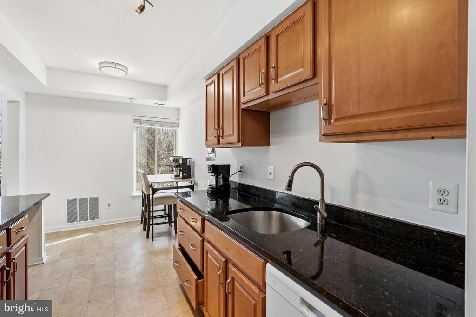
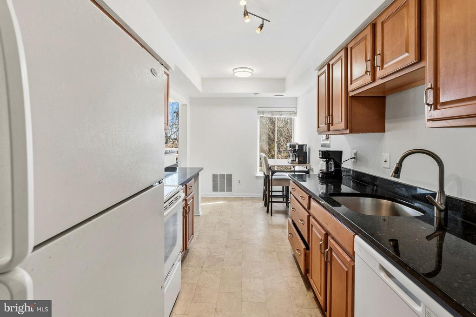
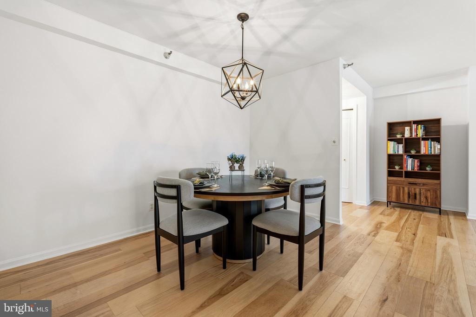
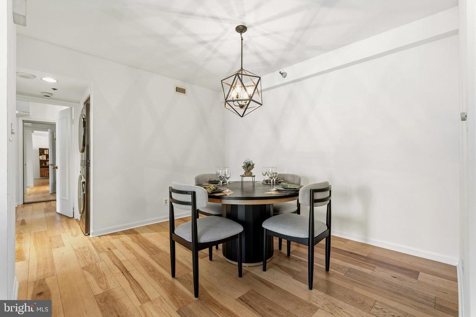
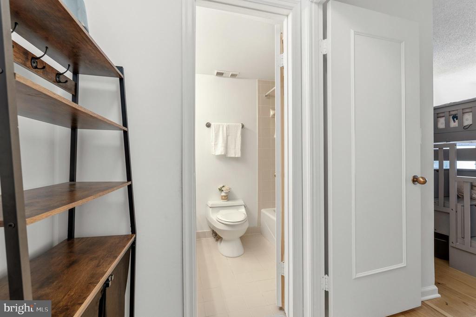
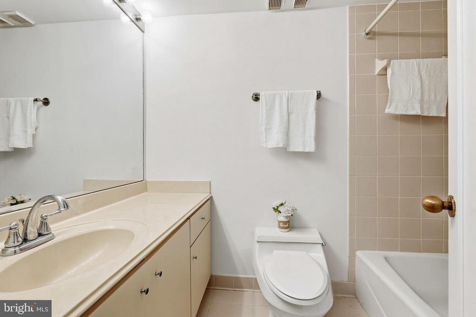
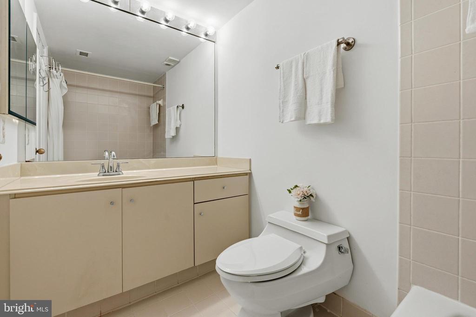
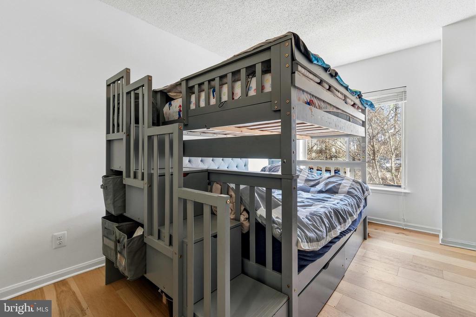
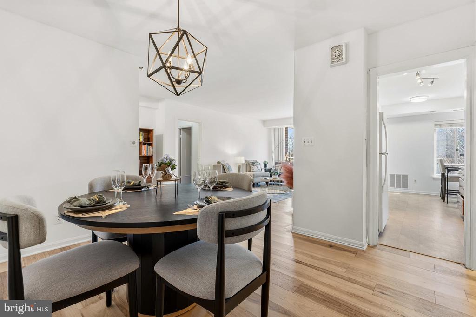
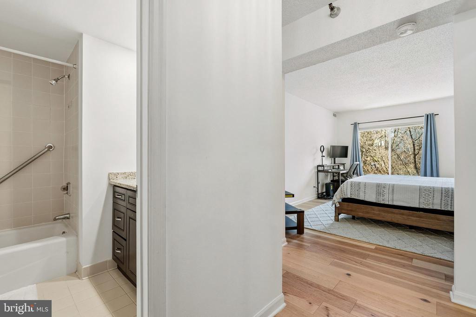
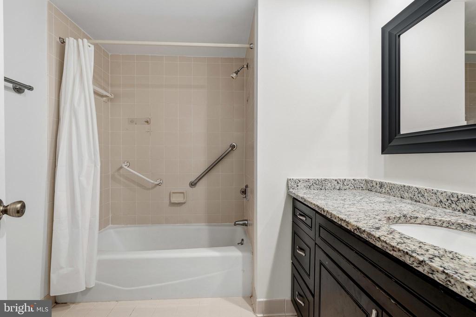
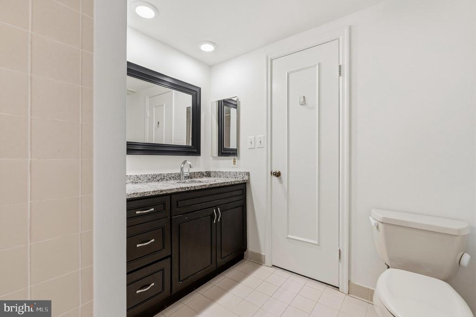
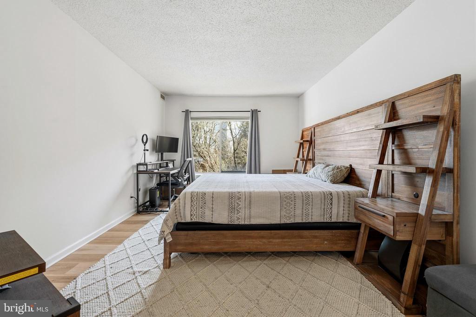
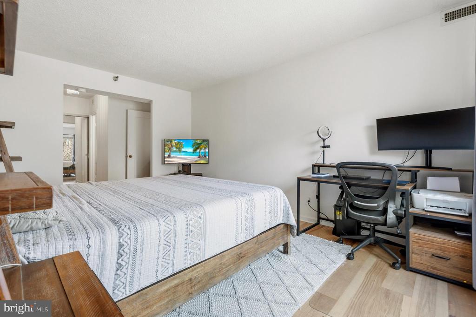
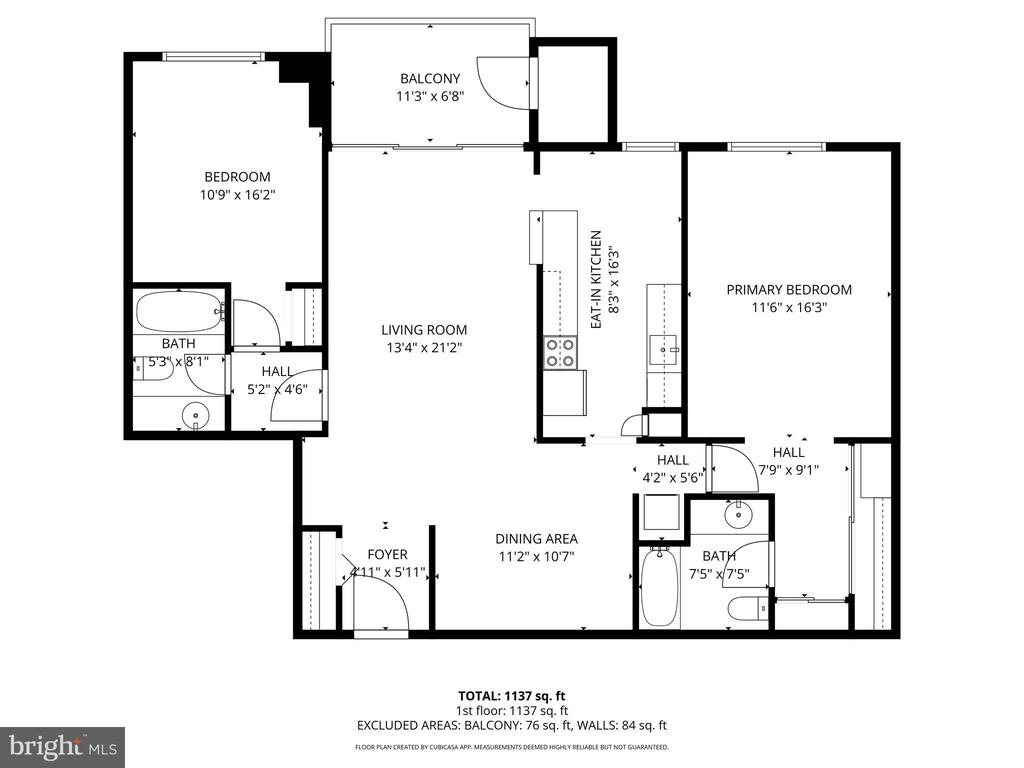
Welcome to Fallswood! This freshly painted, well-maintained 2-bedroom, 2-bath condo offers 1,110 sq ft of comfortable one-level living with a practical layout, spacious living and dining areas, and great natural light--perfect for everyday living, entertaining, or working from home.
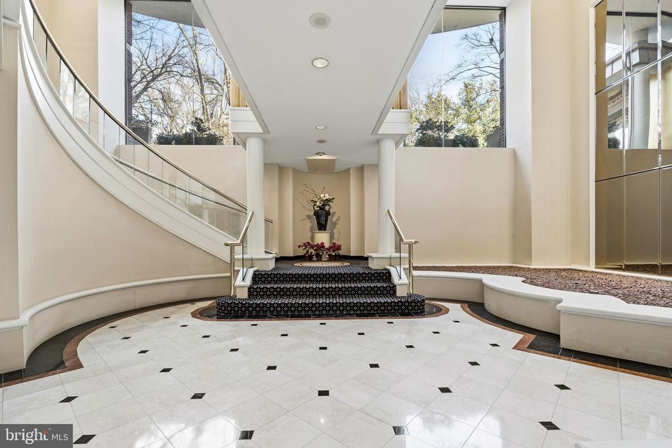
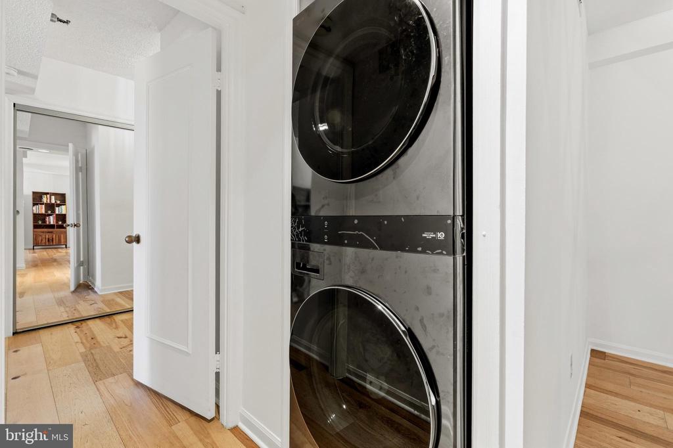
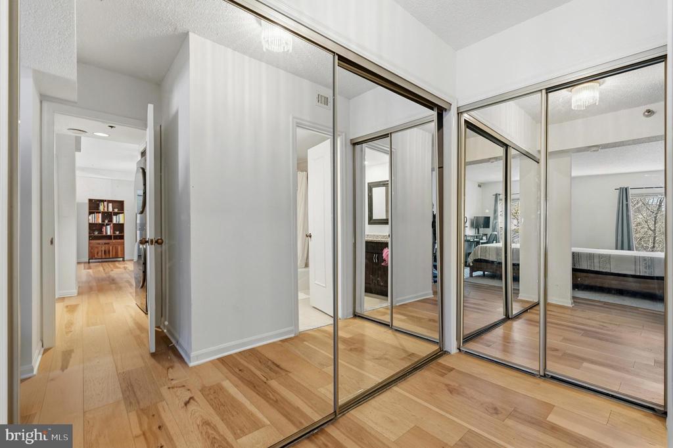
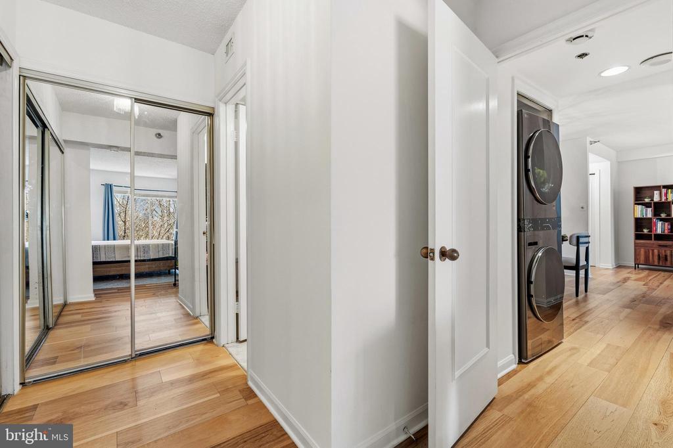
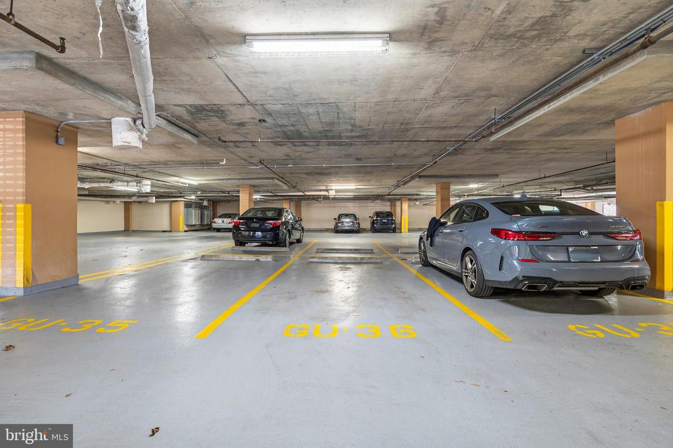
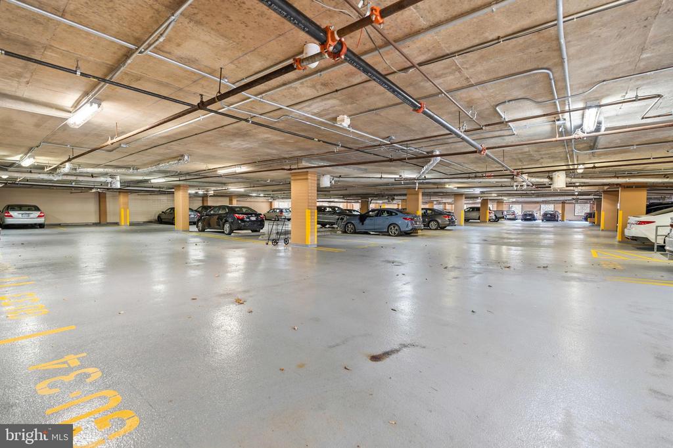
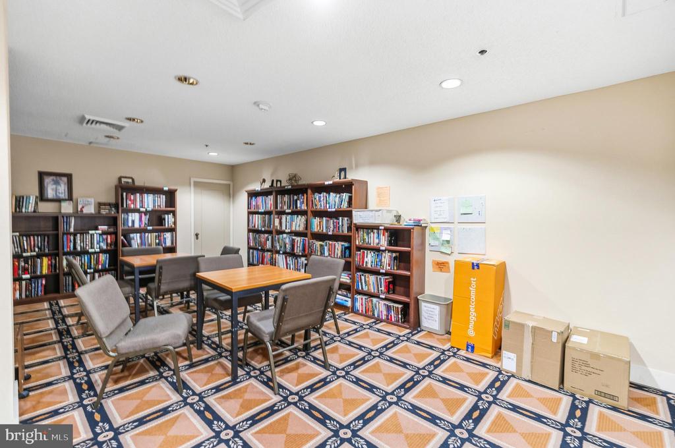
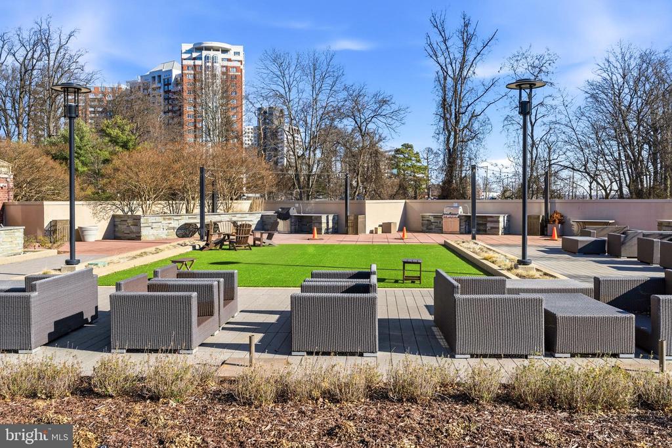
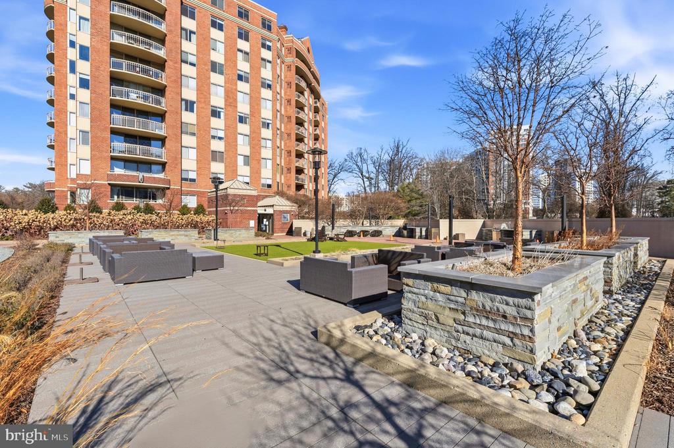
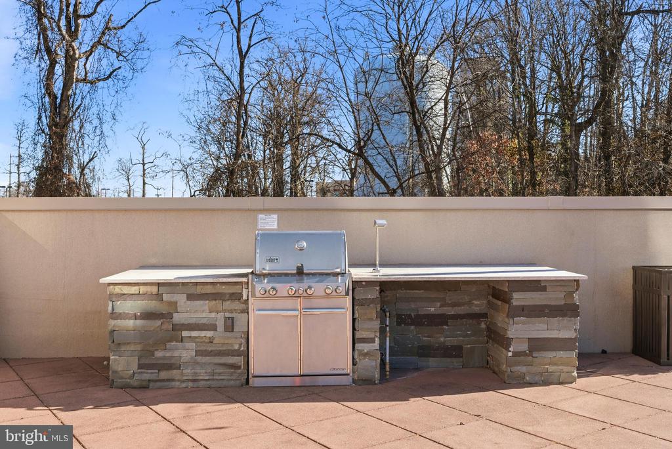
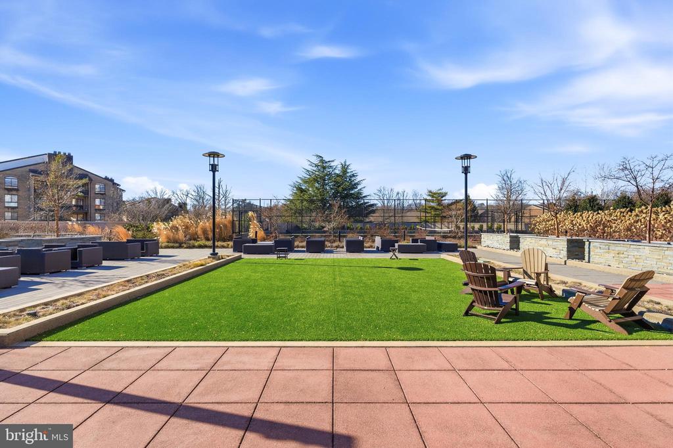
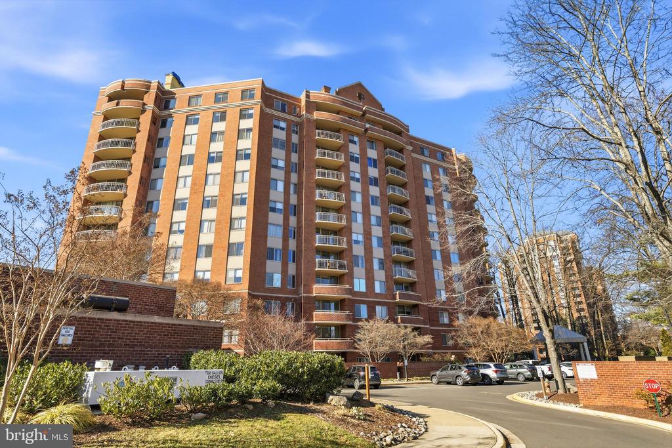
Enjoy the full-service lifestyle that makes Fallswood stand out: beautifully maintained common grounds, concierge, elevator building, fitness center, outdoor pool, tennis courts, picnic area, meeting room/party room, and extra storage. You'll also love the convenience of in-unit laundry and an assigned parking space.
The monthly condo fee supports simple, predictable living and includes: water, sewer, trash, snow removal, exterior building maintenance, custodial/common area maintenance, lawn maintenance, insurance, management, reserve funds, parking fee, security gate, and access to recreation facilities and amenities.
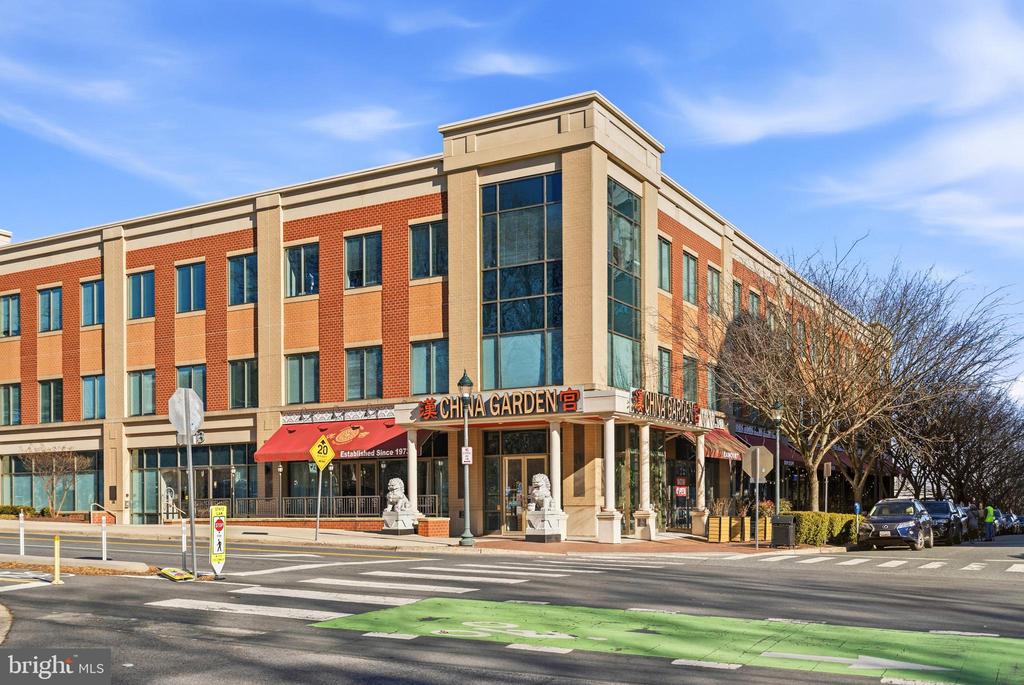
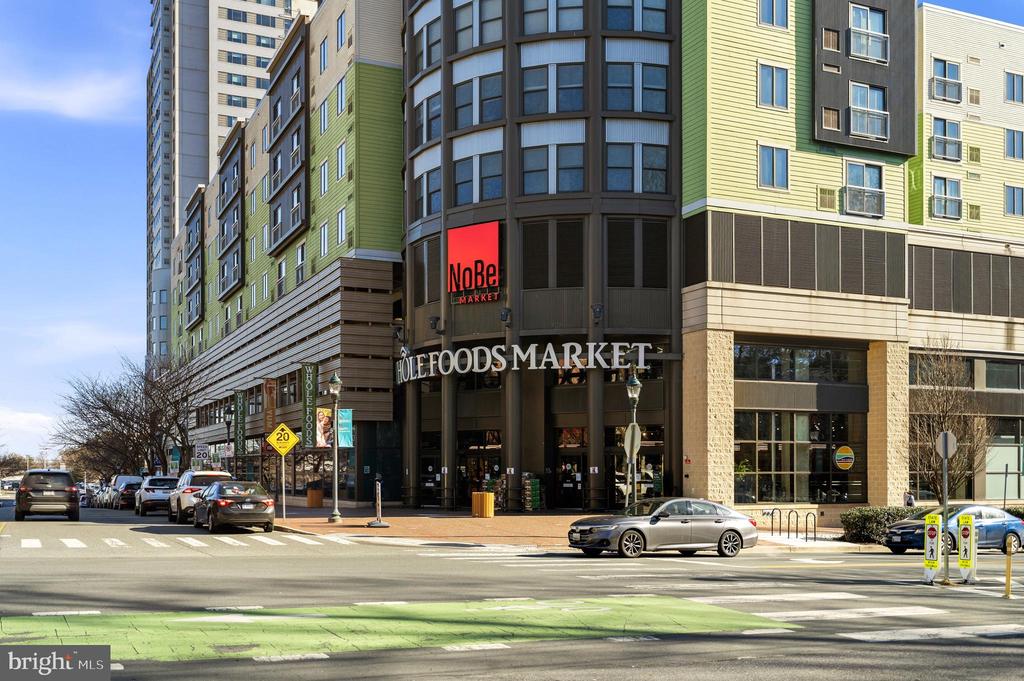
Conveniently located near shopping, dining, major commuter routes, and public transportation. Take the 3D tour and floor plan, then schedule your private showing today.

2
beds

2
baths

1,110 Sq.Ft. LIVING AREA

Alex Martinez

Alex Martinez

Features & Amenities

Interior

  • total bedrooms2
  • Total bathrooms2
  • full bathrooms2

Area & Lot

  • Status Sold
  • Date Sold April 30, 2026
  • Living Area1,110 Sq.Ft.
  • Total Area1,110 Sq.Ft.
  • MLS® IDMDMC2212586
  • TypeCondo
  • YEAR BUILT1985
  • Architecture StylesContemporary
  • School DistrictMONTGOMERY COUNTY PUBLIC SCHOOLS

Exterior

  • STORIES1
  • water SourcePublic
  • PoolYes - Community
  • parkingOther
  • HEAT TYPEHeat Pump(s)
  • AIR CONDITIONINGCentral A/C
  • sewerPublic Sewer
  • Disability FeaturesOther
  • HOA AmenitiesCommon Grounds, Concierge, Elevator, Extra Storage, Fitness Center, Gated Community, Meeting Room, Party Room, Picnic Area, Pool - Outdoor, Security, Tennis Courts

Financial

  • Sales Price$439,900
  • Real Estate Tax $4,422/yr
  • Zoning 1
View Virtual Tour

Let’s Find Your Dream Home

With a tailored approach, market precision, and white-glove service, every detail is managed so you can buy or sell with complete confidence.

Follow Me on Instagram