4509 32ND STREET
4509 32ND STREET
4509 32ND STREET
4509 32ND STREET
4509 32ND STREET
4509 32ND STREET
4509 32ND STREET
4509 32ND STREET
4509 32ND STREET
4509 32ND STREET
4509 32ND STREET
4509 32ND STREET
4509 32ND STREET
4509 32ND STREET
4509 32ND STREET
4509 32ND STREET
4509 32ND STREET
4509 32ND STREET
4509 32ND STREET
4509 32ND STREET
4509 32ND STREET
4509 32ND STREET
4509 32ND STREET
4509 32ND STREET
4509 32ND STREET
4509 32ND STREET
4509 32ND STREET
4509 32ND STREET
4509 32ND STREET
4509 32ND STREET
4509 32ND STREET
4509 32ND STREET
4509 32ND STREET
4509 32ND STREET
4509 32ND STREET
4509 32ND STREET
4509 32ND STREET
4509 32ND STREET
4509 32ND STREET
4509 32ND STREET
4509 32ND STREET
4509 32ND STREET
4509 32ND STREET
4509 32ND STREET
4509 32ND STREET
4509 32ND STREET
4509 32ND STREET
4509 32ND STREET
4509 32ND STREET
4509 32ND STREET
4509 32ND STREET
4509 32ND STREET
4509 32ND STREET
4509 32ND STREET
4509 32ND STREET
4509 32ND STREET
4509 32ND STREET
4509 32ND STREET
4509 32ND STREET
4509 32ND STREET
4509 32ND STREET
4509 32ND STREET
SEE ALL PHOTOS
4509 32ND STREET
4509 32ND STREET
4509 32ND STREET
4509 32ND STREET
4509 32ND STREET
4509 32ND STREET
4509 32ND STREET
4509 32ND STREET
4509 32ND STREET
4509 32ND STREET
4509 32ND STREET
4509 32ND STREET
4509 32ND STREET
4509 32ND STREET
4509 32ND STREET
4509 32ND STREET
4509 32ND STREET
4509 32ND STREET
4509 32ND STREET
4509 32ND STREET
4509 32ND STREET
4509 32ND STREET
4509 32ND STREET
4509 32ND STREET
4509 32ND STREET
4509 32ND STREET
4509 32ND STREET
4509 32ND STREET
4509 32ND STREET
4509 32ND STREET
4509 32ND STREET
4509 32ND STREET
4509 32ND STREET
4509 32ND STREET
4509 32ND STREET
4509 32ND STREET
4509 32ND STREET
4509 32ND STREET
4509 32ND STREET
4509 32ND STREET
4509 32ND STREET
4509 32ND STREET
4509 32ND STREET
4509 32ND STREET
4509 32ND STREET
4509 32ND STREET
4509 32ND STREET
4509 32ND STREET
4509 32ND STREET
4509 32ND STREET
4509 32ND STREET
4509 32ND STREET
4509 32ND STREET
4509 32ND STREET
4509 32ND STREET
4509 32ND STREET
4509 32ND STREET
4509 32ND STREET
4509 32ND STREET
4509 32ND STREET
4509 32ND STREET
4509 32ND STREET
Sold

4509 32ND STREET

4509 32ND STREET, MOUNT RAINIER, MD 20712

$605,000
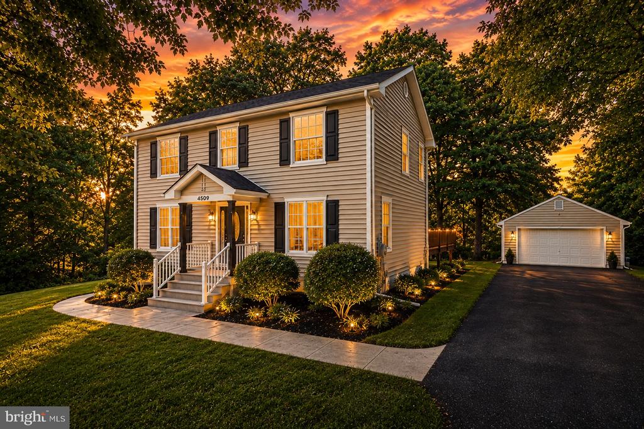
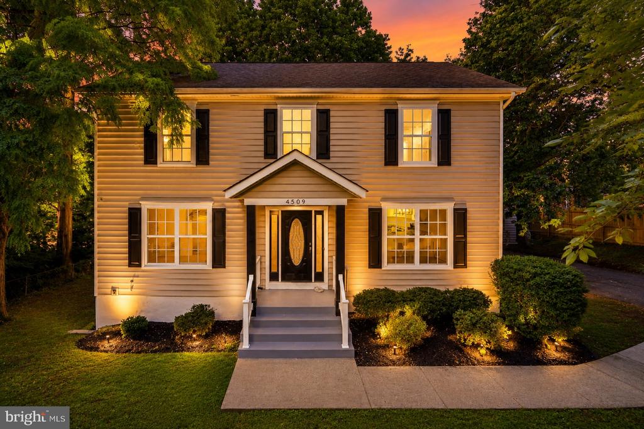
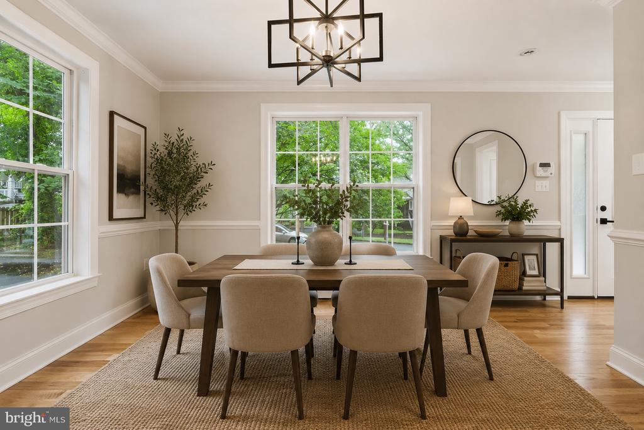
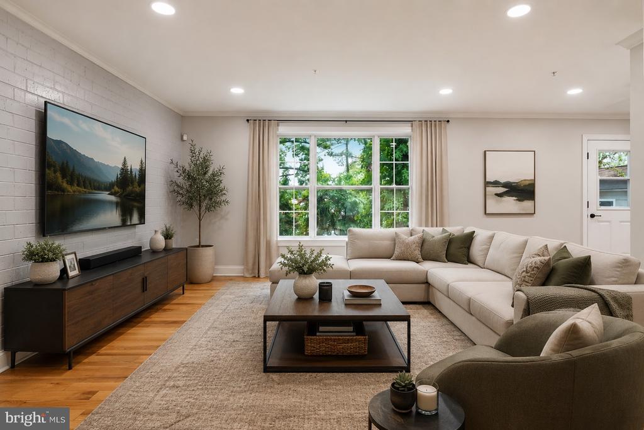
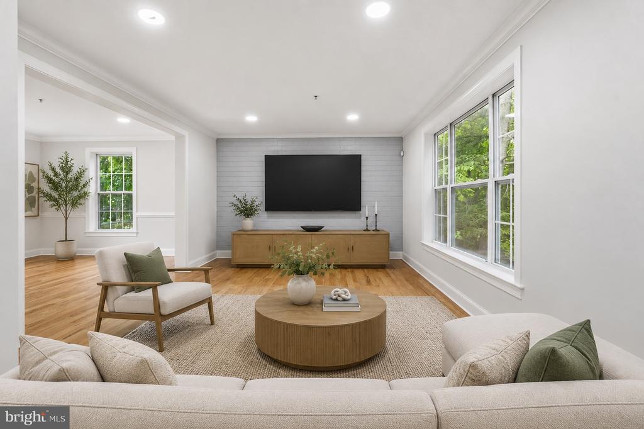
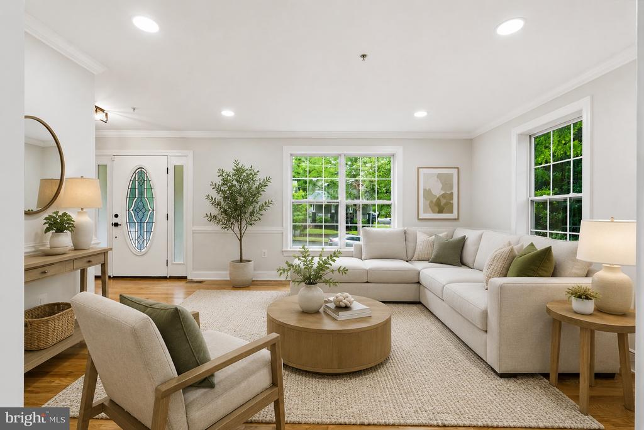
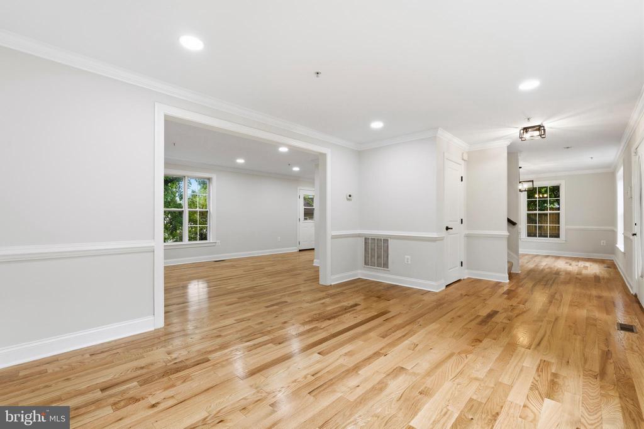
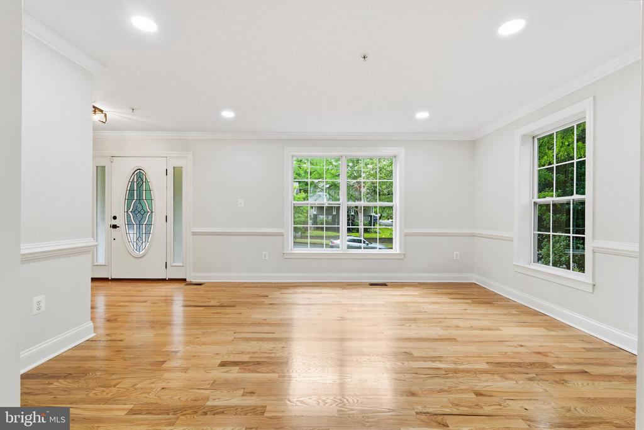
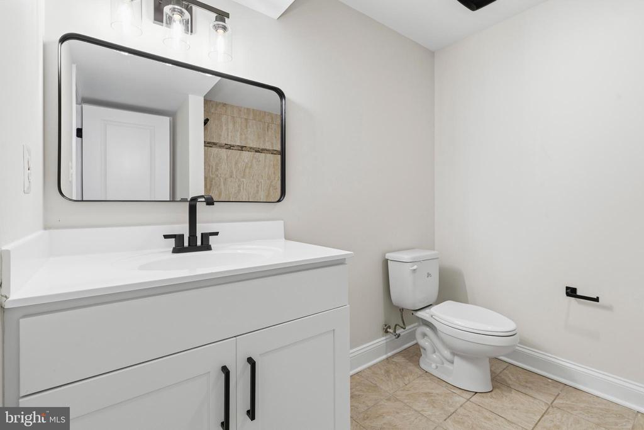
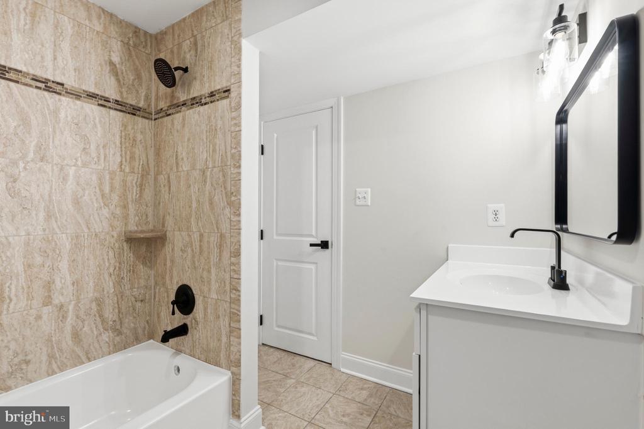
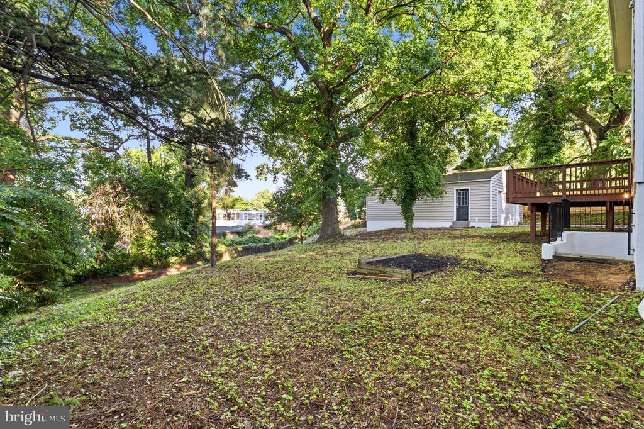
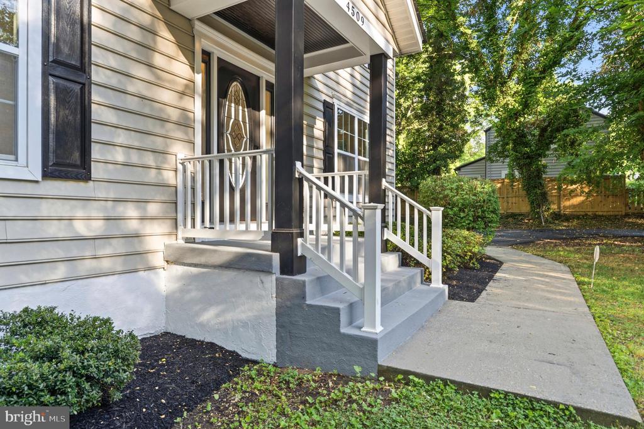
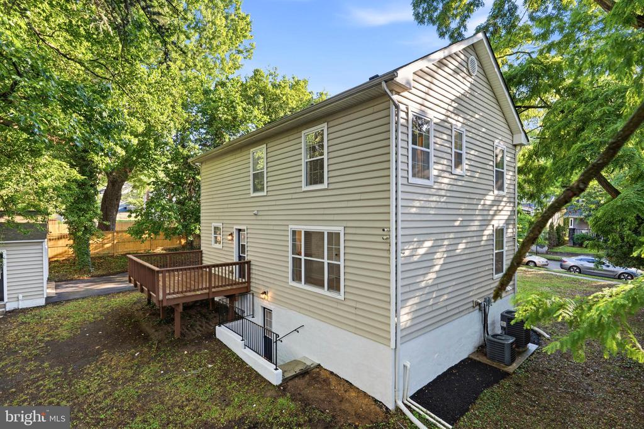
Built in 2014 and offering 2,964 square feet of finished living space on an exceptional 0.4-acre lot, 4509 32nd Street delivers the space, modern construction, and outdoor setting that are increasingly difficult to find in Mount Rainier.

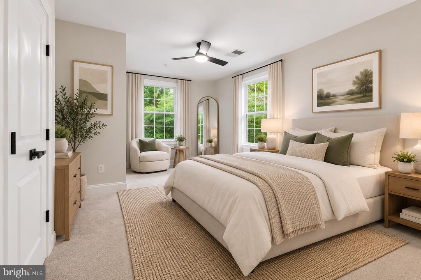
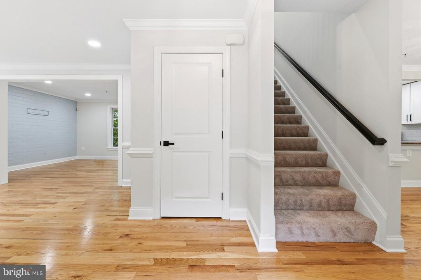
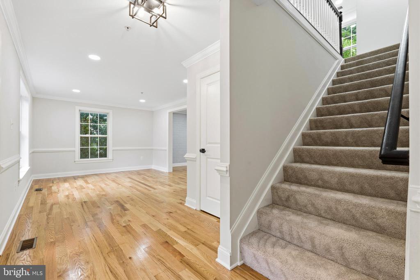
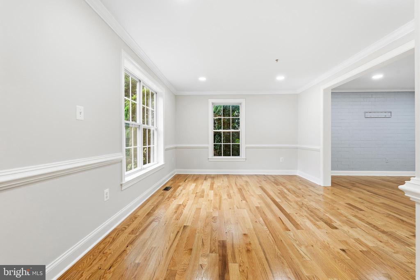
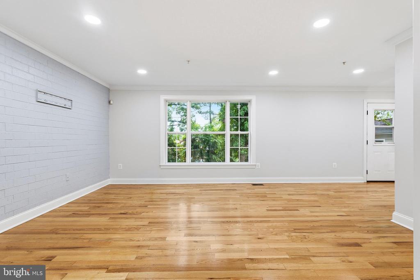
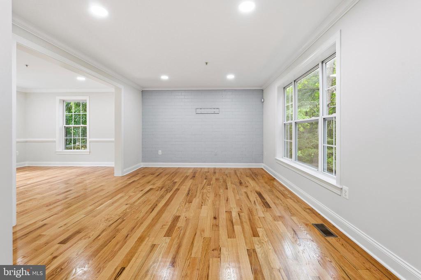
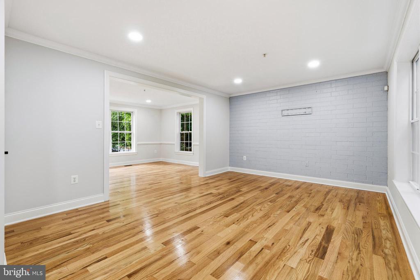
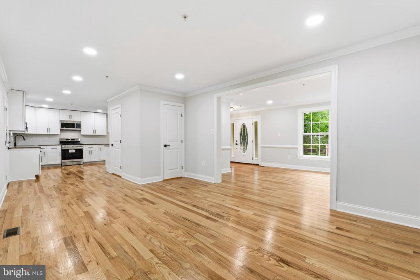
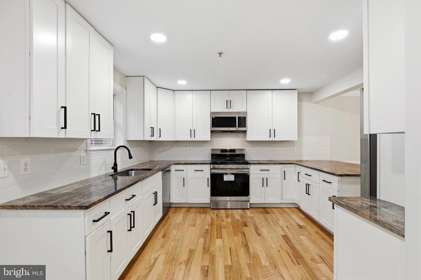
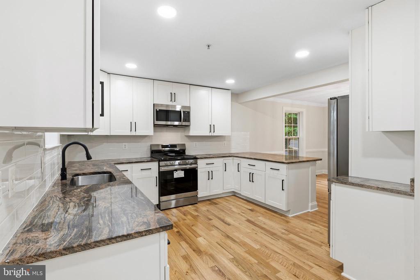
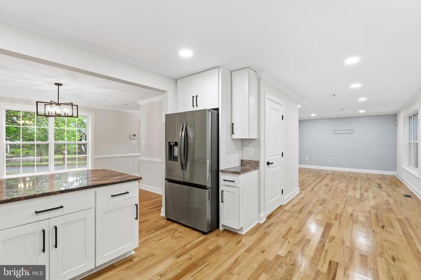
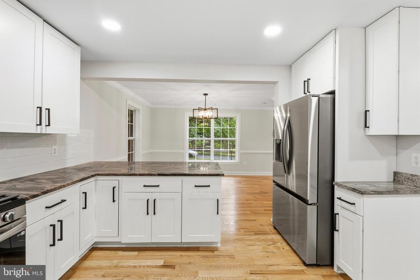
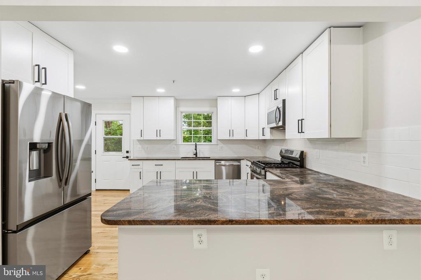
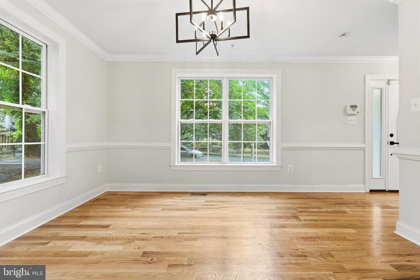
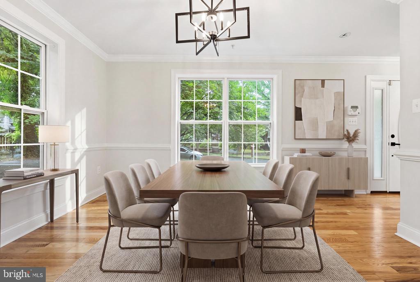
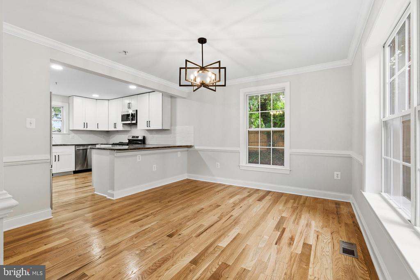
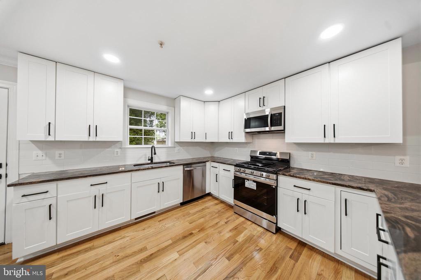
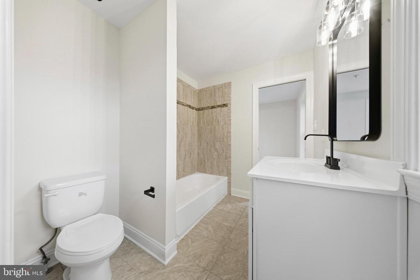
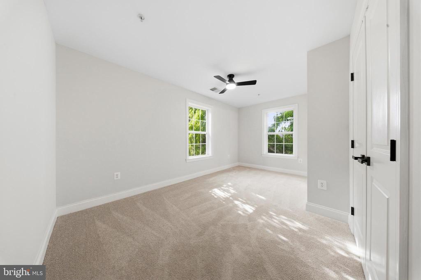
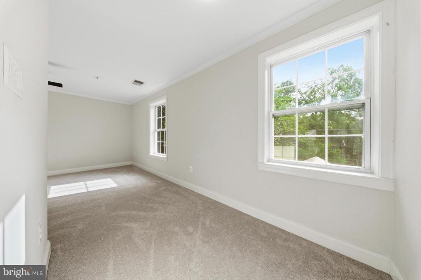
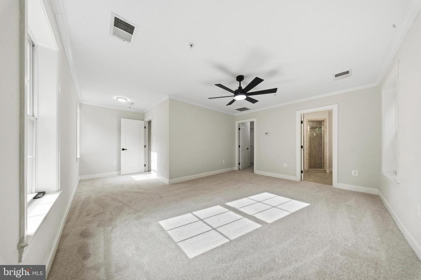
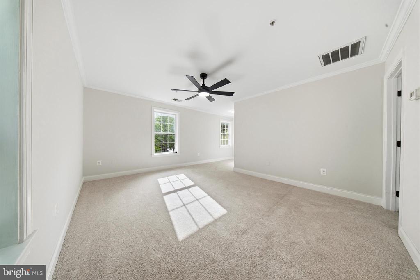
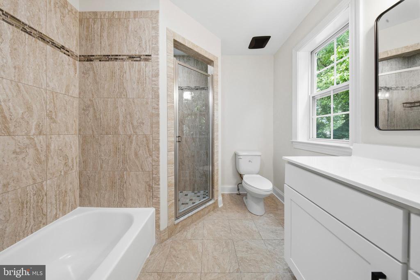
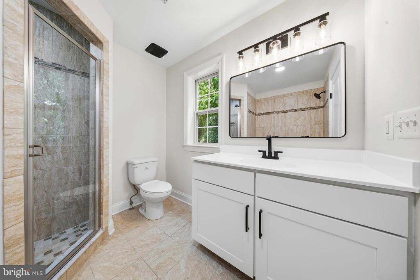
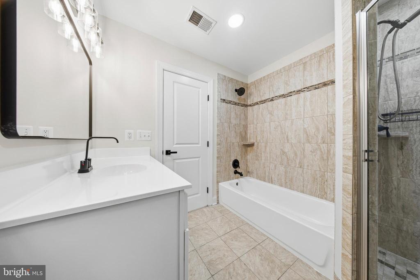
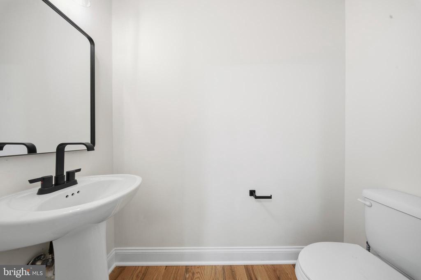
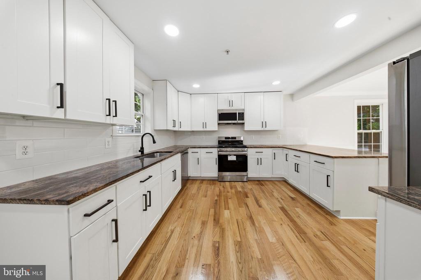
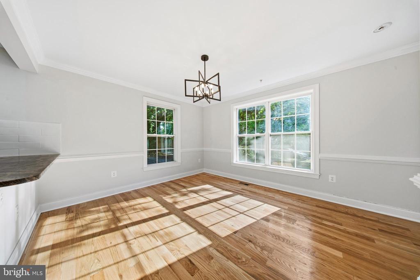
This spacious 4-bedroom, 3.5-bath home was designed for comfortable everyday living and effortless entertaining. Inside, hardwood floors, crown molding, abundant natural light, and an open layout create a warm and inviting atmosphere. At the center of the home, the generous kitchen features stainless steel appliances, granite countertops, custom cabinetry, and an oversized breakfast bar that connects naturally to the main living and dining areas.
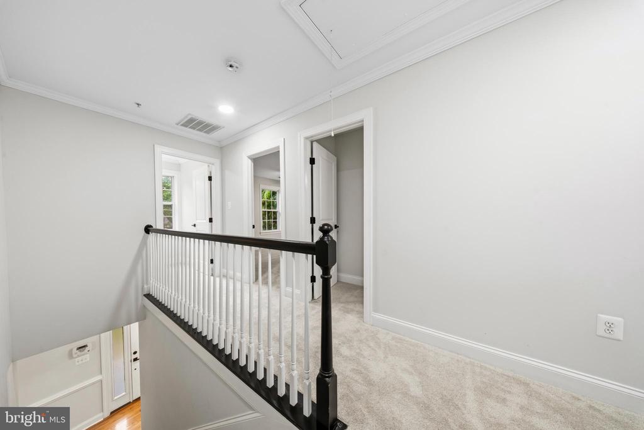
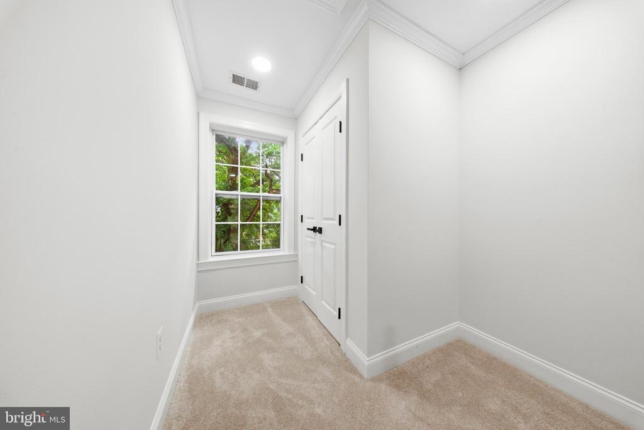
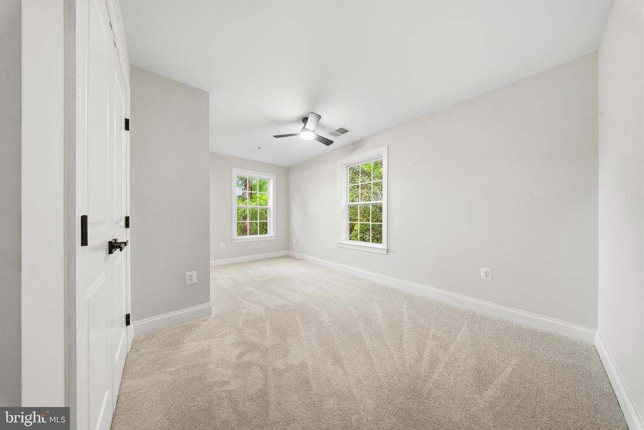
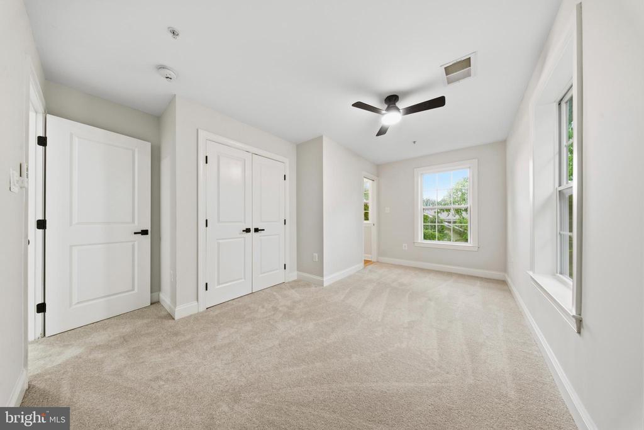
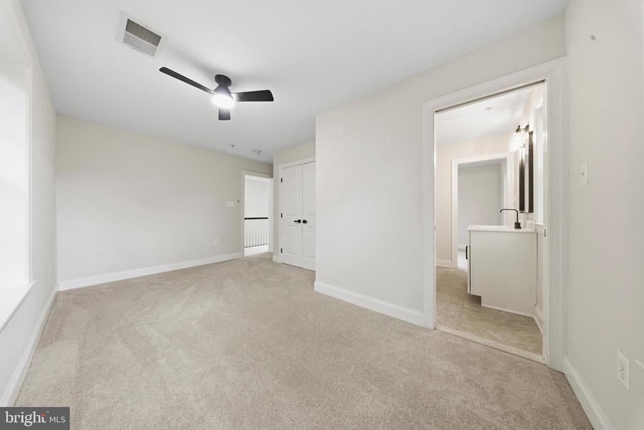
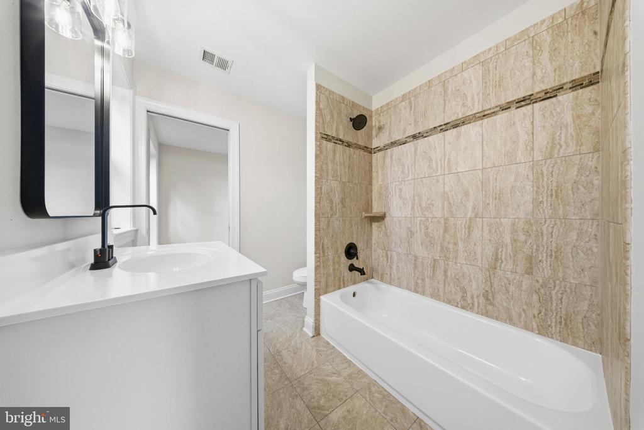
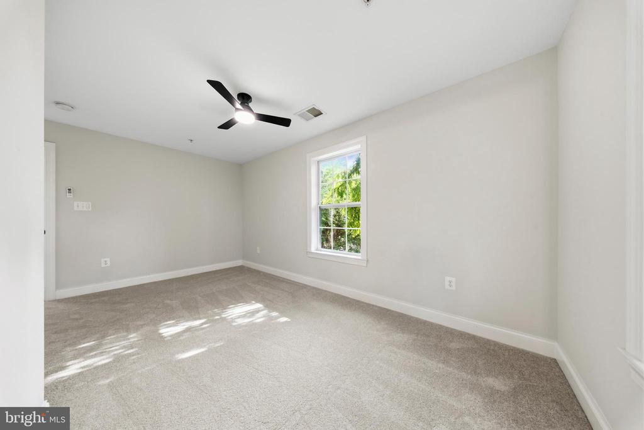
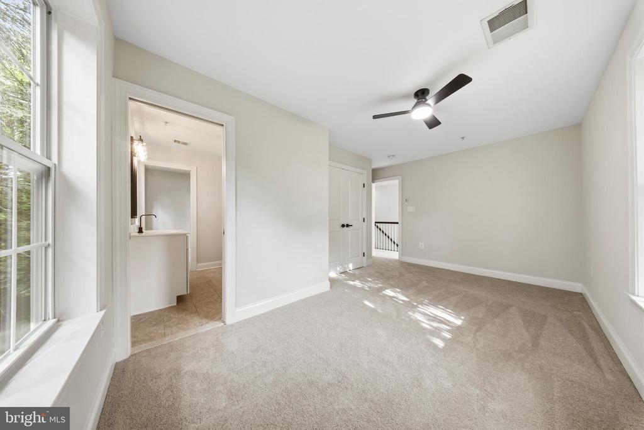
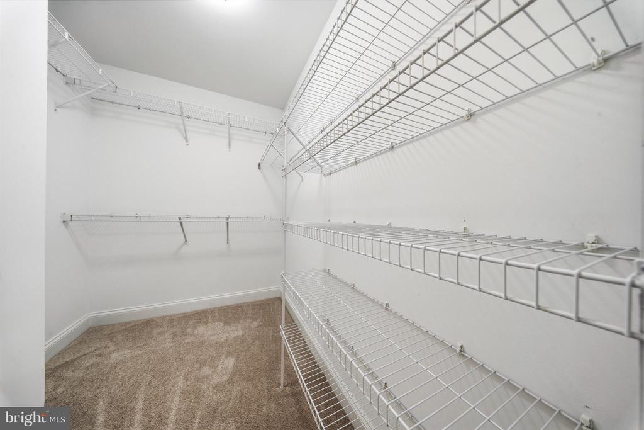
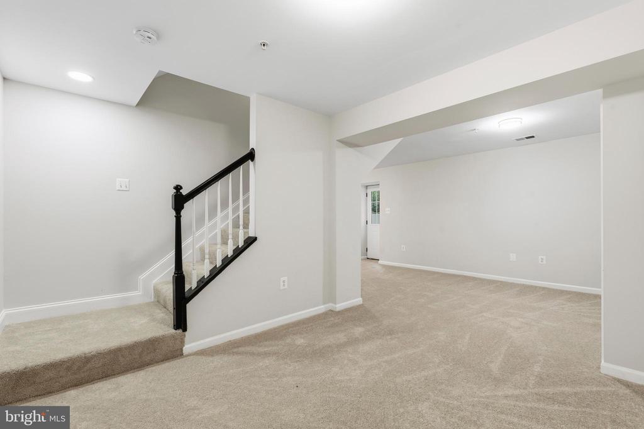
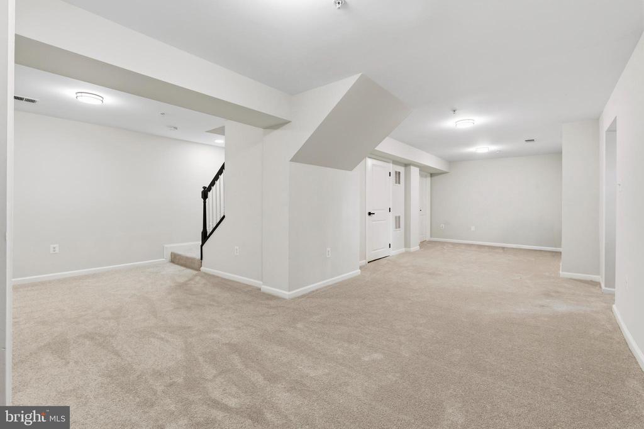
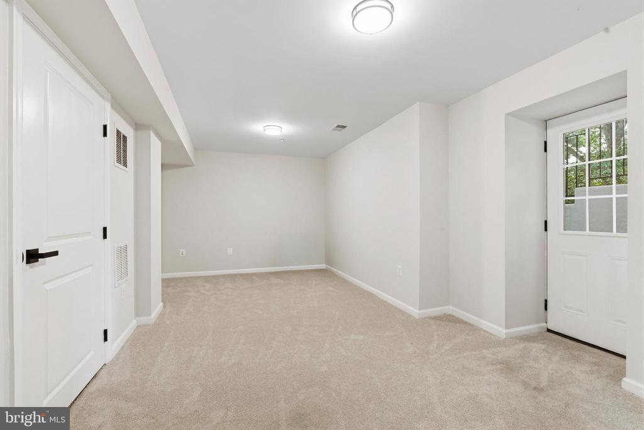
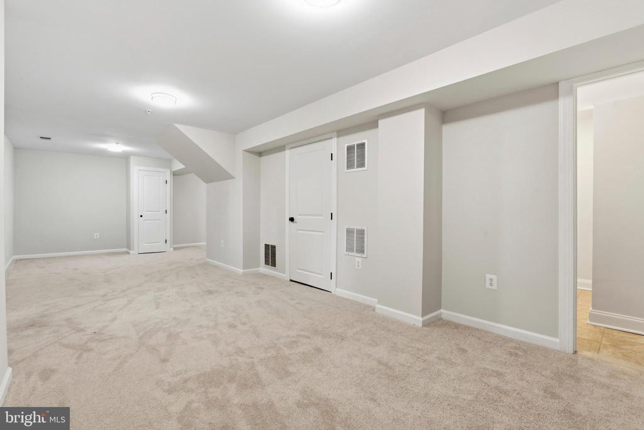
Upstairs, spacious bedrooms include a private primary suite with an en-suite bath, while the fully finished lower level adds valuable flexibility for a recreation room, guest space, home office, gym, or additional living area.
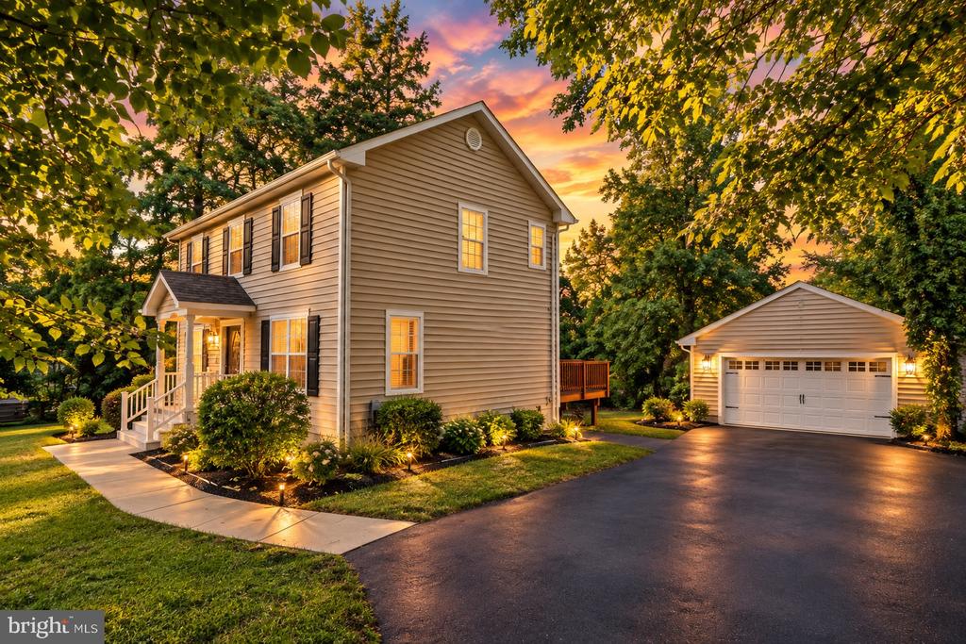
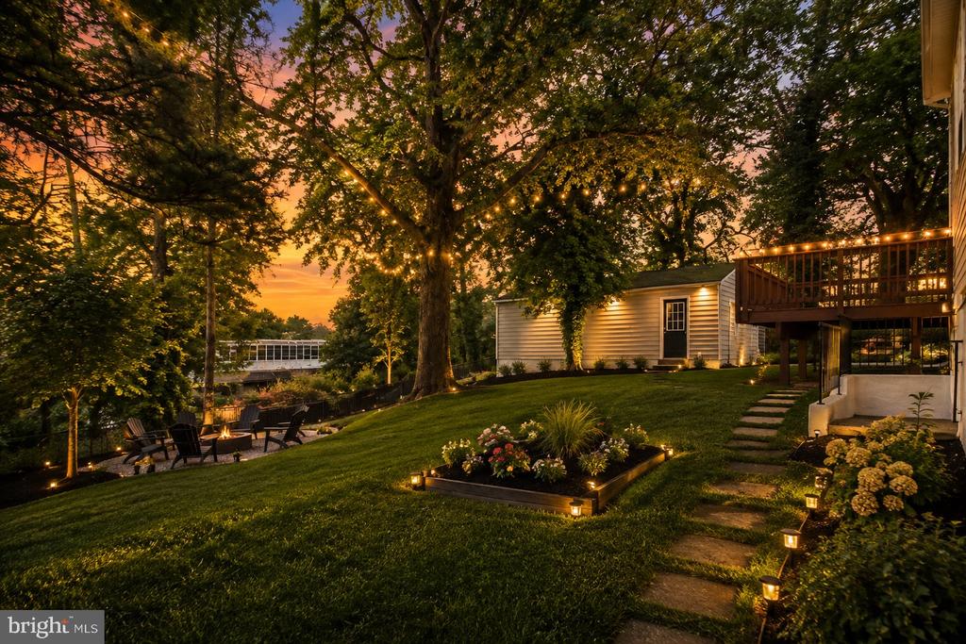
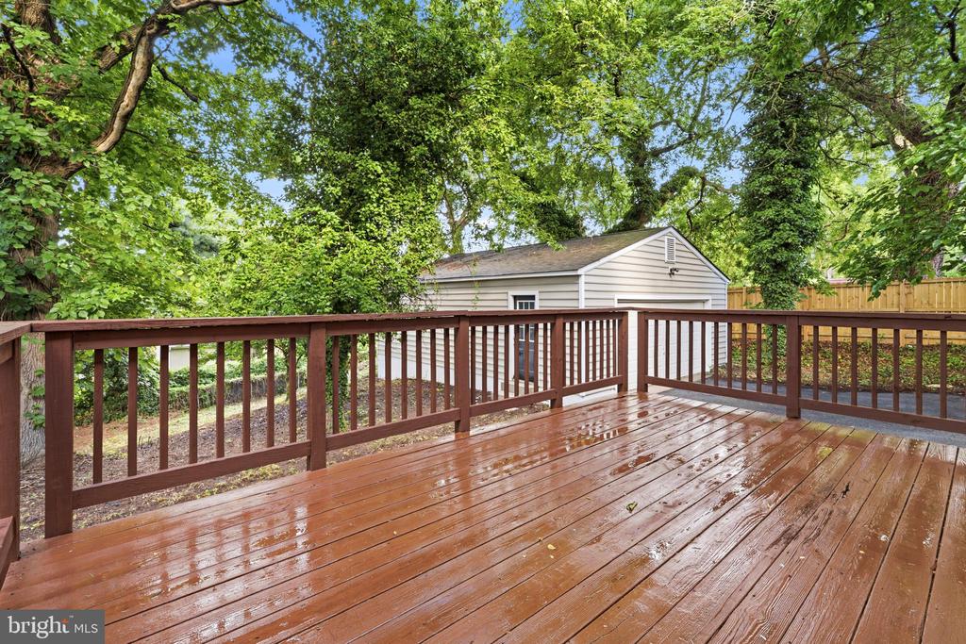
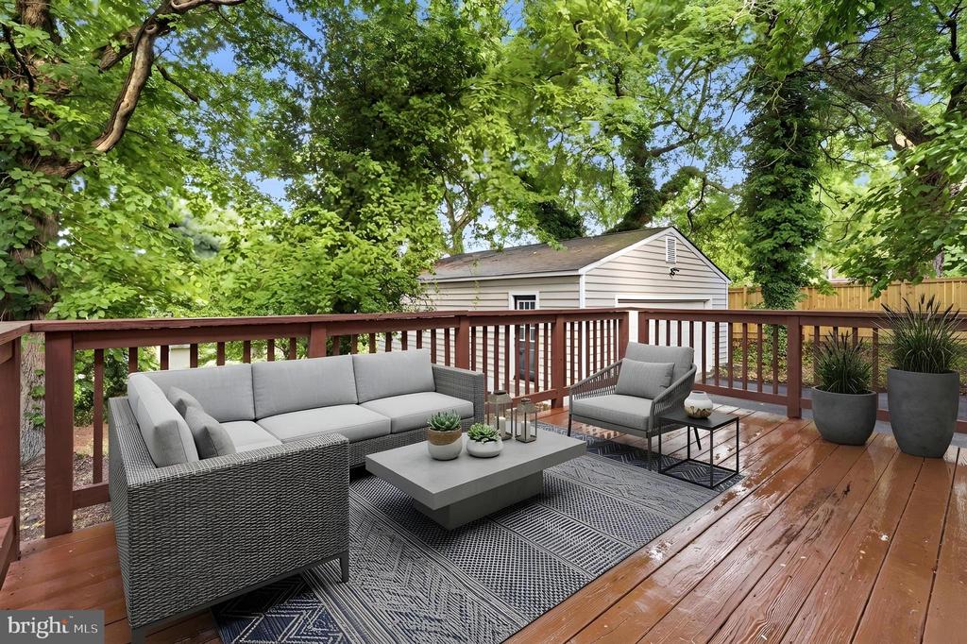
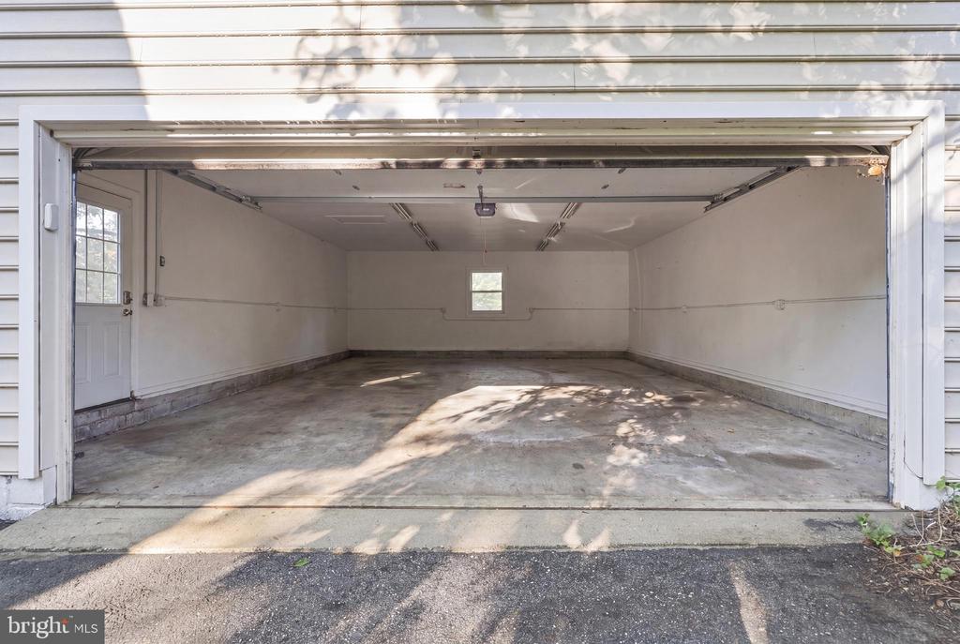
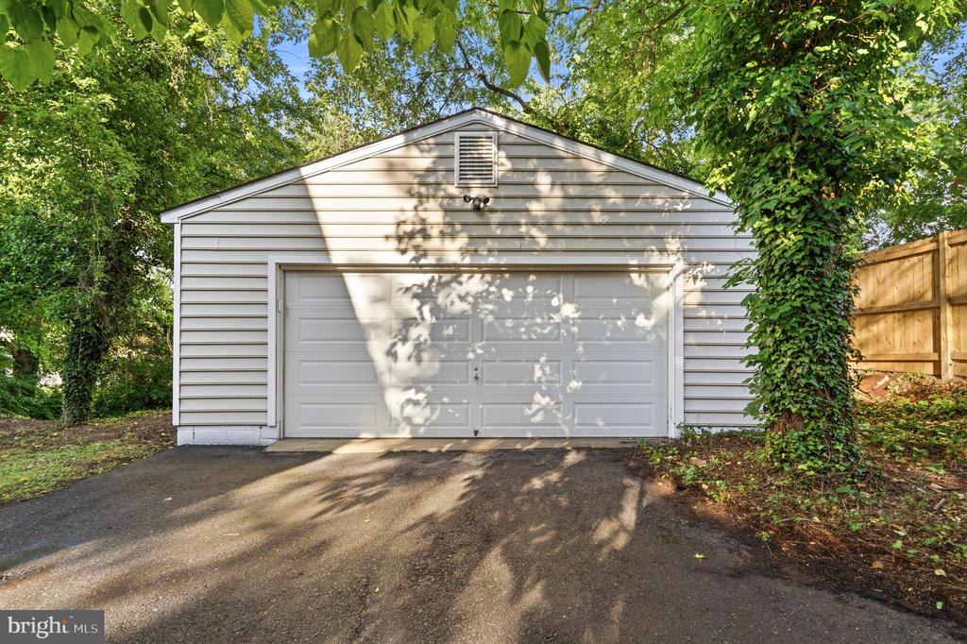
Outside is where this property truly separates itself. The expansive 0.4-acre lot provides a rare amount of usable outdoor space, complemented by a private deck perfect for entertaining, dining outdoors, or simply enjoying the backyard. A detached two-car garage adds another feature rarely found together with this much land and living space so close to Washington, DC.

Located in the heart of Mount Rainier, the home offers convenient access to the Mount Rainier Arts District, local parks and restaurants, major commuter routes, and Metro, while NoMa, Union Market, Capitol Hill, and downtown DC are all just minutes away.

Modern construction. Nearly 3,000 square feet. Four bedrooms. Three and a half baths. A finished lower level. A 0.4-acre lot. And a two-car garage. 4509 32nd Street offers a combination that is genuinely hard to replicate in Mount Rainier.

4
beds

4
baths

1,976 Sq.Ft. LIVING AREA

0.4 Acres lot

Alex Martinez

Alex Martinez

Features & Amenities

Interior

  • total bedrooms4
  • Total bathrooms4
  • full bathrooms3
  • half bathroom1
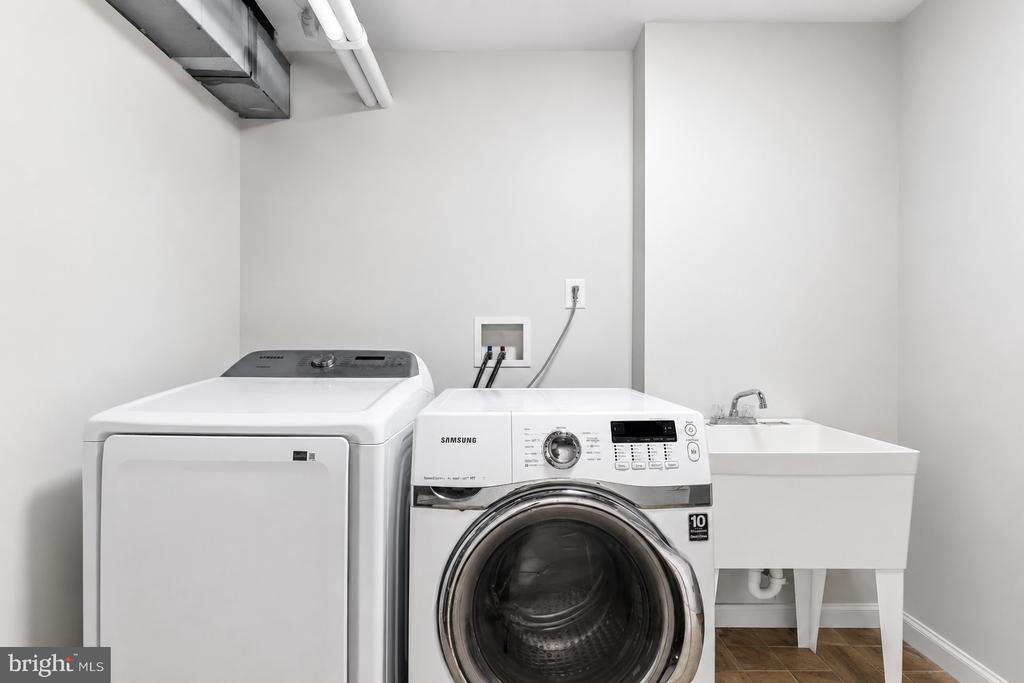
  • APPLIANCES Washer, Dryer, Dishwasher, Refrigerator, Stove
  • other interior Features Floor Plan - Traditional, Ceiling Fan(s), Combination Kitchen/Dining, Kitchen - Table Space, Kitchen - Eat-In, Primary Bath(s)

Area & Lot

  • Status Sold
  • Date Sold October 22, 2026
  • Living Area1,976 Sq.Ft.
  • Total Area2,964 Sq.Ft.
  • Lot Area0.4 Acres
  • MLS® IDMDPG2206942
  • TypeResidential
  • YEAR BUILT2014
  • Architecture StylesTraditional
  • School DistrictPRINCE GEORGE'S COUNTY PUBLIC SCHOOLS

Exterior

  • STORIES3
  • water SourcePublic
  • PoolNo Pool
  • parkingDriveway
  • HEAT TYPEForced Air
  • AIR CONDITIONINGCentral A/C
  • sewerPublic Sewer
  • SubstructureOther
  • Disability FeaturesNone

Financial

  • Sales Price$605,000
  • Real Estate Tax $12,031/yr
  • Zoning RSF65

Let’s Find Your Dream Home

With a tailored approach, market precision, and white-glove service, every detail is managed so you can buy or sell with complete confidence.

Follow Me on Instagram